Save
Ask
Tour
Hide
Share
$800,000
New Listing

3450 Otis Street
Wheat Ridge, CO 80033

Single Family Residence|Coming Soon
3
Beds
2
Total Baths
2
Full Baths
1,810
SqFt
$442
/SqFt
1947
Built
Subdivision:
Barths
County:
Jefferson
Call Now: (720) 802-9274
Is this the listing for you? We can help make it yours.
(720) 802-9274
Upcoming Open Houses
Sat, Oct 3, 10:00 AM - 1:00 PM
3450 Otis Street3450 Otis Street3450 Otis Street3450 Otis Street
Save
Ask
Tour
Hide
Share

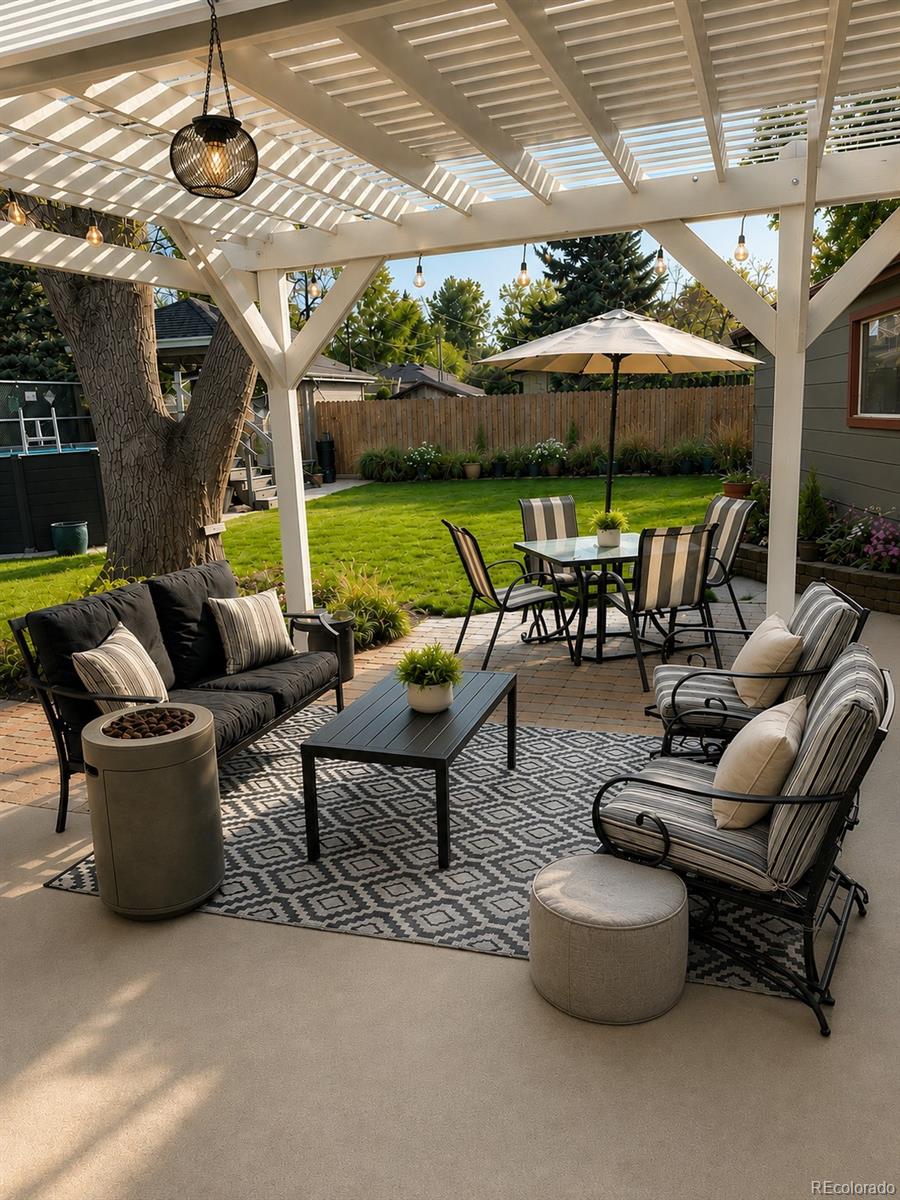
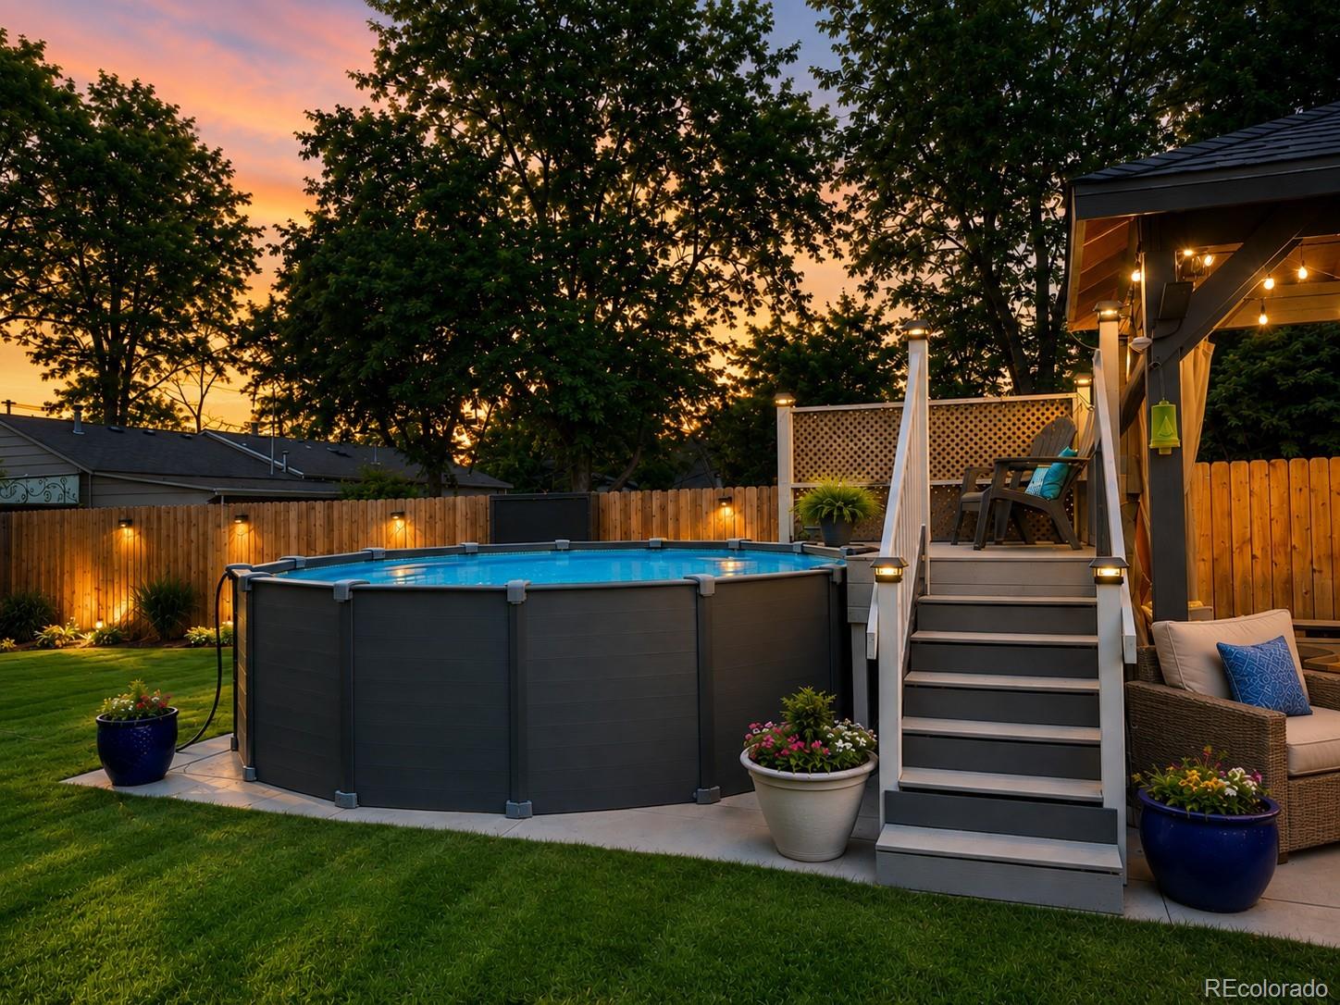
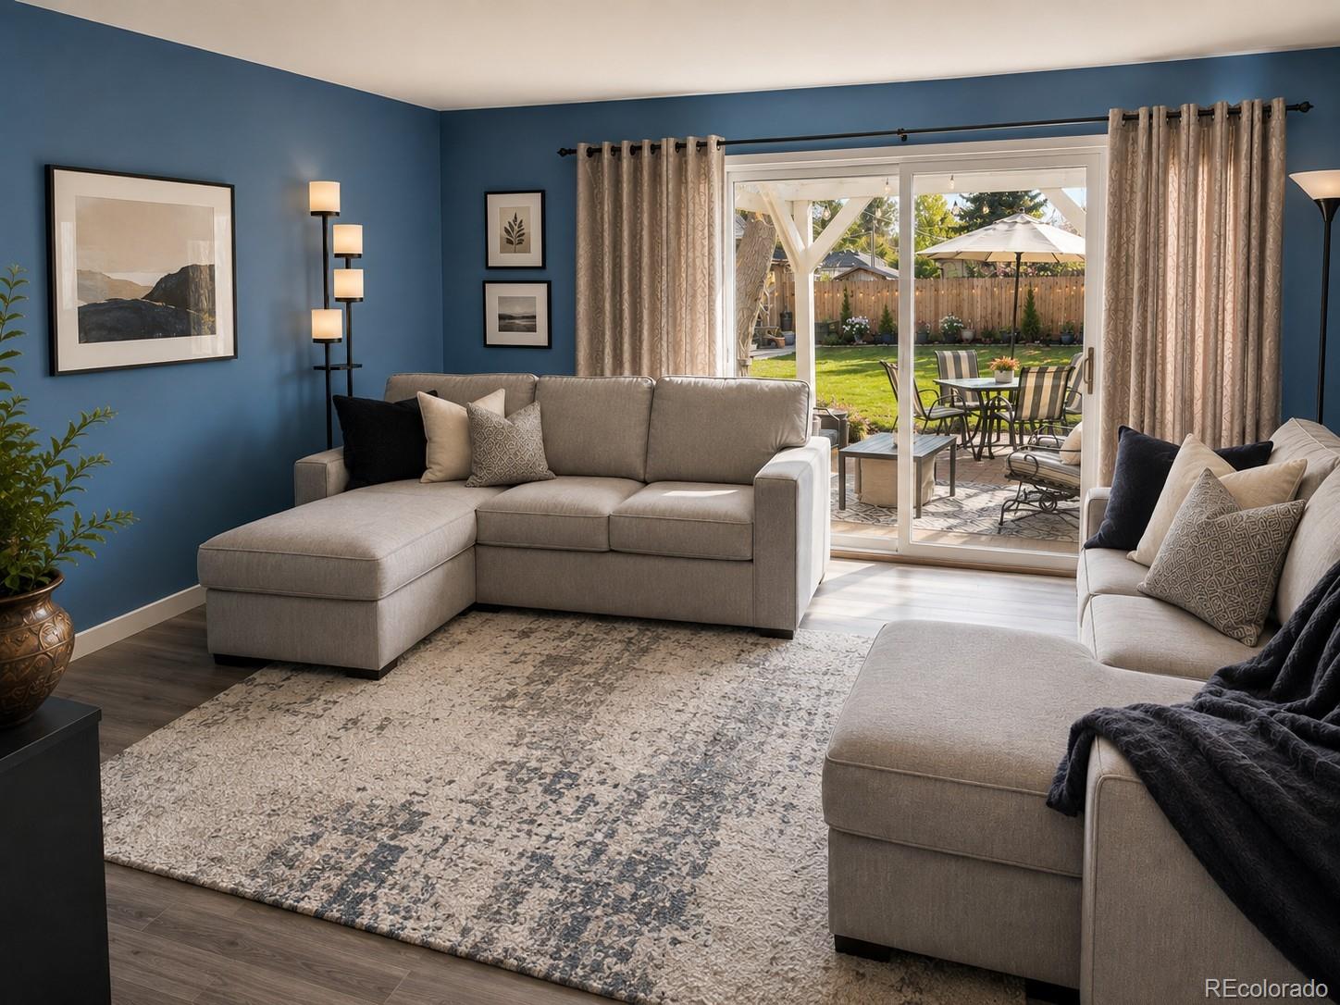
ReDone top to bottom! Awesome location in the heart of Wheat Ridge — close to everything: Downtown Denver, I-70, 6th?Ave, Speer, and Colfax. Minutes from most of Denver’s best spots. This home sits on a huge lot with mature landscaping and a backyard to die for — perfect for BBQs and entertaining. Enjoy multiple outdoor spaces including a pergola, gazebo, pool, and pool deck. Pick your favorite hangout area; your guests will be impressed! A tiny home/clubhouse offers endless possibilities — a play space for kids, art studio, or home office. The greenhouse and garden area provide a bountiful harvest year-round. The barn shed stores all your gear, and the back of the garage is fully insulated and converted into a gym — ideal for a studio, workshop, or craft space. Inside, you’ll find a remodeled kitchen with granite countertops, custom cabinets, and newer floors. The main suite addition includes a private bathroom. Updates abound: new electrical panel, new windows in the family room, heating/cooling unit in the sunroom, newer fencing, and wildflowers everywhere! Nothing on this home hasn’t been redone — it’s truly move-in ready and bursting with charm.

Save
Ask
Tour
Hide
Share
Listing Snapshot
Price 
$800,000
Days On Site 
0 Days
Bedrooms 
3
Inside Area (SqFt) 
1,810 sqft
Total Baths 
2
Full Baths 
2
Partial Baths 
N/A
Lot Size 
0.24 Acres
Year Built 
1947
MLS® Number 
9846596
Status 
Coming Soon
Property Tax 
$4,193
HOA/Condo/Coop Fees 
N/A
Sq Ft Source 
Public Records
Friends & Family
Recent Activity
an hour agoListing updated with changes from the MLS®
5 hours agoListing first seen on site
General Features
Acres 
0.24
Direction Faces 
West
Foundation 
Concrete Perimeter
Garage 
Yes
Garage Spaces 
2
Levels 
One
Parking Spaces 
2
Property Condition 
Updated/Remodeled
Property Sub Type 
Single Family Residence
Security 
Carbon Monoxide Detector(s)Smoke Detector(s)
Sewer 
Public Sewer
SqFt Above 
1810
SqFt Total 
1810
Style 
Mid-Century Modern
Utilities 
Natural Gas AvailableCable AvailableElectricity ConnectedNatural Gas Connected
Water Source 
Public
Interior Features
Appliances 
OvenDishwasherDisposalDryerGas Water HeaterRefrigeratorSelf Cleaning OvenWasher
Basement 
Crawl Space
Cooling 
Evaporative Cooling
Fireplace 
Yes
Fireplace Features 
Family Room
Fireplaces 
1
Flooring 
CarpetLaminateWood
Furnished 
Unfurnished
Heating 
Hot Water
Laundry Features 
In Unit
Main Level Bedrooms 
3
Bathroom Full 
Level - Main
Bedroom 
Level - Main
Family Room 
Gym 
Description - in garage
Kitchen 
Laundry 
Level - Main
Living Room 
Workshop 
Save
Ask
Tour
Hide
Share
Exterior Features
Construction Details 
Frame
Exterior 
GardenPrivate YardRain Gutters
Fencing 
FencedFull
Lot Features 
LandscapedLevelMany TreesNear Public TransitSprinklers In FrontSprinklers In Rear
Patio And Porch 
CoveredFront PorchPatio
Pool Features 
Outdoor Pool
Roof 
Shingle
View 
Mountain(s)
Waterview 
Mountain(s)
Community Features
School District 
Jefferson County R-1
Financing Terms Available 
CashConventionalFHAVA Loan
Roads 
Paved
Schools
School District
Jefferson County R-1
Elementary School
Stevens
Middle School
Everitt
High School
Wheat Ridge
Listing courtesy of Keller Williams Advantage Realty LLC [email protected]


The content relating to real estate for sale in this Web site comes in part from the Internet Data eXchange ("IDX") program of METROLIST, INC., DBA RECOLORADO real estate listings held by brokers other than Keller Williams Advantage Realty LLC are marked with the IDX Logo. This information is being provided for the consumers' personal, non-commercial use and may not be used for any other purpose. All information subject to change and should be independently verified.

Neighborhood & Commute
Source: Walkscore
Save
Ask
Tour
Hide
Share